

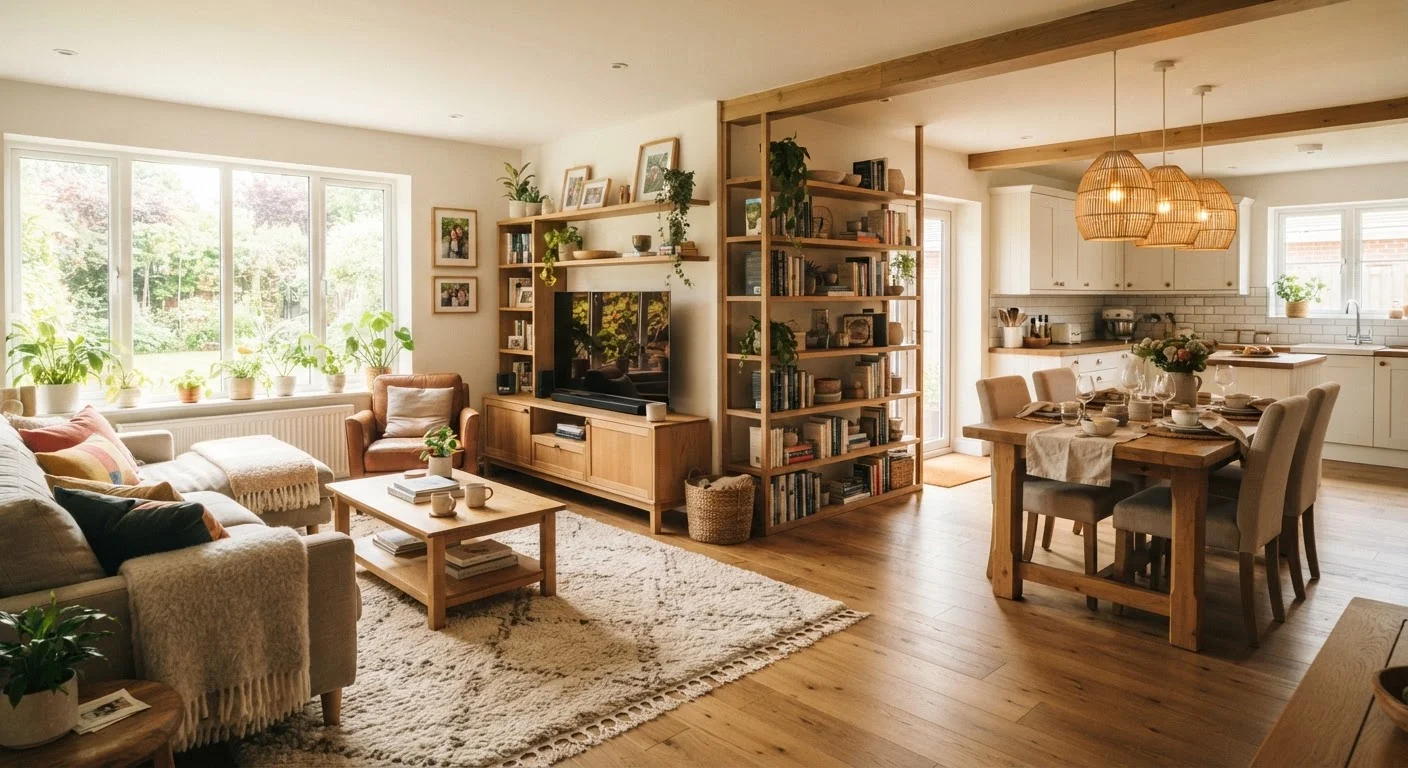
Why Open-Plan Spaces Challenge Families
Open-plan layouts are popular for good reason - they let natural light travel across the home, make supervision of young children easier, and create a sociable atmosphere during meals and gatherings. But the same openness that makes these spaces appealing can make them feel chaotic when homework, cooking, toddler play, and adult conversation all compete for the same floor space.
The solution isn't to add walls. It's to use the tools you already have - or can introduce without major renovation - to tell different parts of the room what job they have. Interior designers call this zoning, and it relies on visual and physical cues rather than physical barriers. Before diving in, it helps to understand the concept of spatial flow in your home. Our guide to interior flow explains how to read and assess the way your family moves through shared space.
Effective zoning also depends on honest furniture placement. Many common layout habits - like pushing every sofa to a wall - actually undermine zone definition. See our piece on furniture arrangement myths for a grounded look at what works.
What you will need
Step-by-Step: Creating Zones in Your Open-Plan Room
Work through these steps in order. You don't have to implement every technique - even two or three applied consistently will produce a noticeable difference.
Map Your Zones on Paper First
Sketch the room to rough scale and mark where each activity will live. Prioritize traffic routes - every zone needs a clear path in and out that doesn't cut through another zone's seating or workspace. Aim for zones that relate logically to adjacent areas: the dining zone near the kitchen, the lounge zone near the main TV wall, a homework corner close to natural light.
Anchor Each Zone with a Rug
A rug is the fastest, most reversible way to claim a zone. Place it so that the front legs of all seating pieces within a zone rest on the rug - this visually ties the furniture together into one grouping. For dining areas, the rug should extend far enough that chairs remain on it even when pulled out. Size is the most common mistake: a rug that's too small makes furniture appear to float and weakens the zone definition significantly.
Use Lighting to Signal Zone Boundaries
Overhead lighting typically covers the whole room without differentiation. Counter this by adding zone-specific light sources: a pendant over the dining table, a floor lamp beside the reading chair, a desk lamp in a homework corner. These fixtures do two jobs - they provide task-appropriate light and they visually anchor the zone beneath them. Pendants are especially effective because they draw the eye downward to a defined area.
For more on how different light sources shape the feel of a room, see our guide to natural and artificial light.
Position Furniture to Face Inward
Furniture that faces into a zone - rather than toward the room's perimeter - signals that the zone is a destination, not a corridor. Angle sofas slightly inward, position chairs so they face each other or toward a focal point (fireplace, TV, window). The back of a sofa is one of the most effective soft dividers available: placed perpendicular to the room, it creates a visual wall that separates the lounge from a dining or play area without blocking light or sightlines.
Introduce a Vertical Element as a Soft Divider
Low bookshelves, open-back shelving units, console tables, or rows of plants placed at the edge of a zone add height variation and reinforce the boundary without closing off the room. Open shelving units work especially well - they allow light to pass through while creating a clear visual break. Keep the top of these dividers at or below eye level when seated (roughly 48-54 inches) to preserve the open feel and allow supervision of children across zones.
Apply a Consistent Colour or Material Cue per Zone
Each zone benefits from one repeated visual element that ties its pieces together - a throw in the same fabric as the rug, cushions that echo the wall-adjacent colour, or a consistent wood tone across the furniture legs. This doesn't require repainting or redecorating; cushion covers, throws, and small accessories are enough. The goal is for the eye to read each zone as intentional and self-contained, even from across the room.
Troubleshooting Common Zoning Problems
Even well-intentioned zoning can go wrong. Here are the issues families most often encounter and how to address them.
The space still feels like one big room
Check whether your zone boundaries are using at least two different cues. A rug alone rarely reads as a zone - pair it with a lighting change or a furniture grouping that faces inward. The eye needs reinforcement from more than one source.
The zones feel disconnected or mismatched
Cohesion comes from a shared element repeated across zones - a consistent wood tone, a recurring accent colour, or the same style of picture frame. If zones feel like separate rooms rather than a unified home, introduce one unifying thread. Our article on how paint colour affects perceived room size covers how colour choices can either unify or fragment an open space.
A working area keeps bleeding into living space
Work zones are particularly hard to contain in open plans. Our guide to setting up a home working space without a spare room offers focused advice for this specific challenge, including desk positioning and acoustic strategies.
When Kids Need Their Own Zone
Designating a specific play or homework zone - even a small corner - gives children a sense of ownership over part of the shared space, which can reduce conflict over where activities happen. For more on designing shared spaces children can both use comfortably, see our article on decorating shared kids' rooms.
The room still feels visually cluttered
Zoning and clutter are separate problems, but they amplify each other. If your space still looks chaotic after defining zones, a room audit may help - our room-by-room decluttering audit provides a structured checklist you can use room by room.
The content provided on our blog site traverses numerous categories, offering readers valuable and practical information. Readers can use the editorial team’s research and data to gain more insights into their topics of interest. However, they are requested not to treat the articles as conclusive. The website team cannot be held responsible for differences in data or inaccuracies found across other platforms. Please also note that the site might also miss out on various schemes and offers available that the readers may find more beneficial than the ones we cover.