

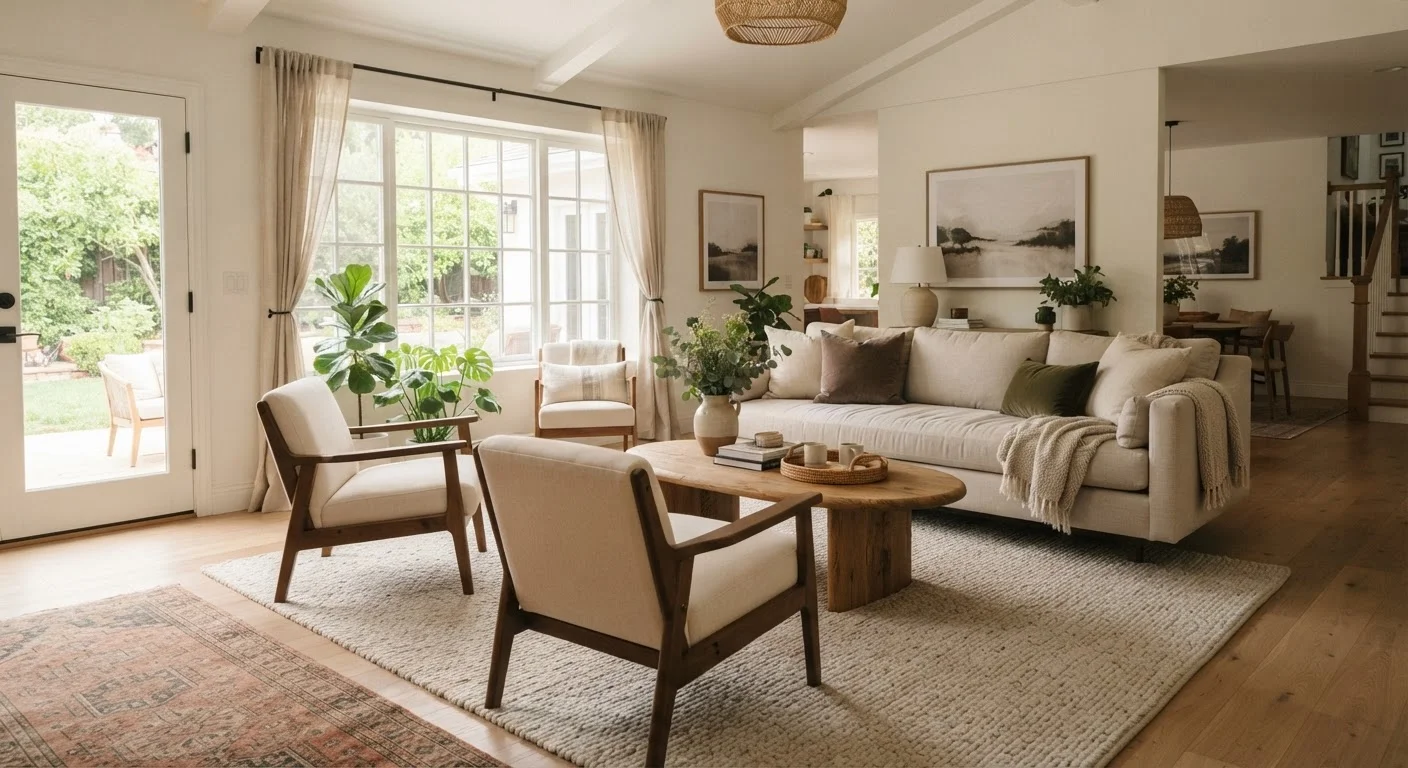
Why Common Layout Instincts Often Work Against You
When families move into a new home or redecorate, a handful of layout instincts tend to take over - push the sofa to the wall, match the rug to the furniture footprint, center every piece symmetrically. These moves feel logical, but interior design principles consistently show they work against comfortable, functional living.
The good news: rethinking your arrangement doesn't require buying anything new. Understanding what's actually happening in your space - how sightlines, scale, and circulation interact - gives you a practical framework you can apply room by room. For a broader look at how these ideas extend to open-plan spaces, see our guide on defining space in open-plan homes.
Myth
Pushing all your furniture against the walls opens up the room and makes it feel larger.
Fact
Floating furniture toward the center of a room - grouped around a rug or coffee table - actually makes the space feel larger and more cohesive.
When sofas and chairs are pressed against every wall, the center of the room becomes dead space. The eye reads that gap as emptiness rather than openness, and conversation becomes difficult because seats are too far apart. Pulling seating inward by even 12-18 inches creates a defined gathering zone that reads as intentional, not cramped. The walls themselves become visible as a frame around the grouping, which adds the sense of breathing room you were originally trying to achieve.
Myth
A small rug is better in a compact room because it takes up less visual space.
Fact
An undersized rug visually fragments the floor and makes both the rug and the room feel smaller.
A rug that only fits under a coffee table - leaving chair and sofa legs floating on bare floor - breaks the room into disconnected pieces. Interior designers generally recommend that in a living room, at least the front two legs of every seating piece should rest on the rug. This anchors the grouping and unifies the zone. A larger rug reads as a single, confident design decision; a small one reads as an afterthought. If budget is a constraint, a rug slightly larger than your instinct suggests is almost always the better call.
Myth
Every room should have a perfectly symmetrical, balanced layout.
Fact
Symmetry can create visual rigidity; a degree of asymmetry makes rooms feel more natural and livable.
Formal symmetry - identical lamps on either side of a sofa, matching armchairs placed exactly opposite each other - works well in traditional or formal rooms but can make everyday family spaces feel stiff and hard to use. Slight asymmetry, such as one chair angled toward the group or lighting at different heights on either side of a seating area, adds visual interest and accommodates the reality of how families actually use space. Aim for visual balance, where the overall weight of objects feels settled, rather than strict mirroring.
Myth
Matching furniture suites make layout decisions easier and rooms look more polished.
Fact
Perfectly matched sets can make rooms feel showroom-flat; mixing pieces by scale and material creates more personality and flexibility.
A furniture suite - sofa, loveseat, armchair all from the same collection - removes one source of decision-making, but it also removes contrast, which is what gives a room visual depth. When every piece shares the same profile, fabric, and finish, the eye has nowhere interesting to land. Mixing a streamlined sofa with a more substantial armchair, or pairing a wood-framed chair alongside an upholstered bench, builds the kind of layered look that feels genuinely lived-in. For more on this approach, see our piece on why matching furniture sets often disappoint.
Myth
The sofa should always be centered on the longest wall in the room.
Fact
The sofa - and all primary seating - should be oriented toward the room's natural focal point, which may or may not be the longest wall.
In many rooms, the longest wall is also the least interesting one. If the fireplace, picture window, or primary TV is on a shorter or adjacent wall, facing your sofa toward the longer wall means your household is constantly turning away from the natural anchor of the room. Identify the strongest architectural or functional feature first, then build your seating arrangement around facing it. This one shift often resolves rooms that feel directionless despite multiple rearrangements.
The Principles Behind Arrangements That Actually Work
Once you've cleared up the misconceptions, a few consistent principles guide almost every successful furniture arrangement:
- Anchor with a rug first. Choose your rug size so that at least the front legs of all major seating pieces sit on it. This unifies the grouping and signals where the zone begins and ends.
- Define a focal point deliberately. Every room has one natural feature - a fireplace, a large window, a media wall. Arrange your primary seating to face or reference it, rather than leaving furniture pointed in competing directions.
- Protect your traffic lanes. A minimum of 30 inches between pieces allows comfortable passage; 36 inches or more is preferable in high-traffic family areas. Measure before you move, not after.
- Test asymmetry. Perfectly symmetrical rooms can feel static. One taller lamp, a side table slightly offset, or a chair at an angle often adds the livability a room is missing.
If your room still feels chaotic after rearranging, the problem may run deeper than layout. Our article on why living rooms feel cluttered even after tidying explores the structural causes behind persistent visual noise. And if you're curious how spatial arrangement connects to the concept designers call flow, what interior designers mean by flow is a useful companion read.
30-36 in
Recommended minimum clearance between furniture pieces
Interior design guidelines consistently cite 30 inches as the functional minimum for walkways, with 36 inches preferred in main traffic paths through family living areas.
18 in
Ideal gap between sofa and coffee table
A coffee table placed roughly 18 inches from the sofa is reachable without leaning awkwardly while still leaving enough space to walk around it comfortably.
Furniture arrangement is one of the few home improvements that costs nothing but time - and the difference between a room that functions and one that frustrates often comes down to a few feet of distance from a wall.
The content provided on our blog site traverses numerous categories, offering readers valuable and practical information. Readers can use the editorial team’s research and data to gain more insights into their topics of interest. However, they are requested not to treat the articles as conclusive. The website team cannot be held responsible for differences in data or inaccuracies found across other platforms. Please also note that the site might also miss out on various schemes and offers available that the readers may find more beneficial than the ones we cover.