

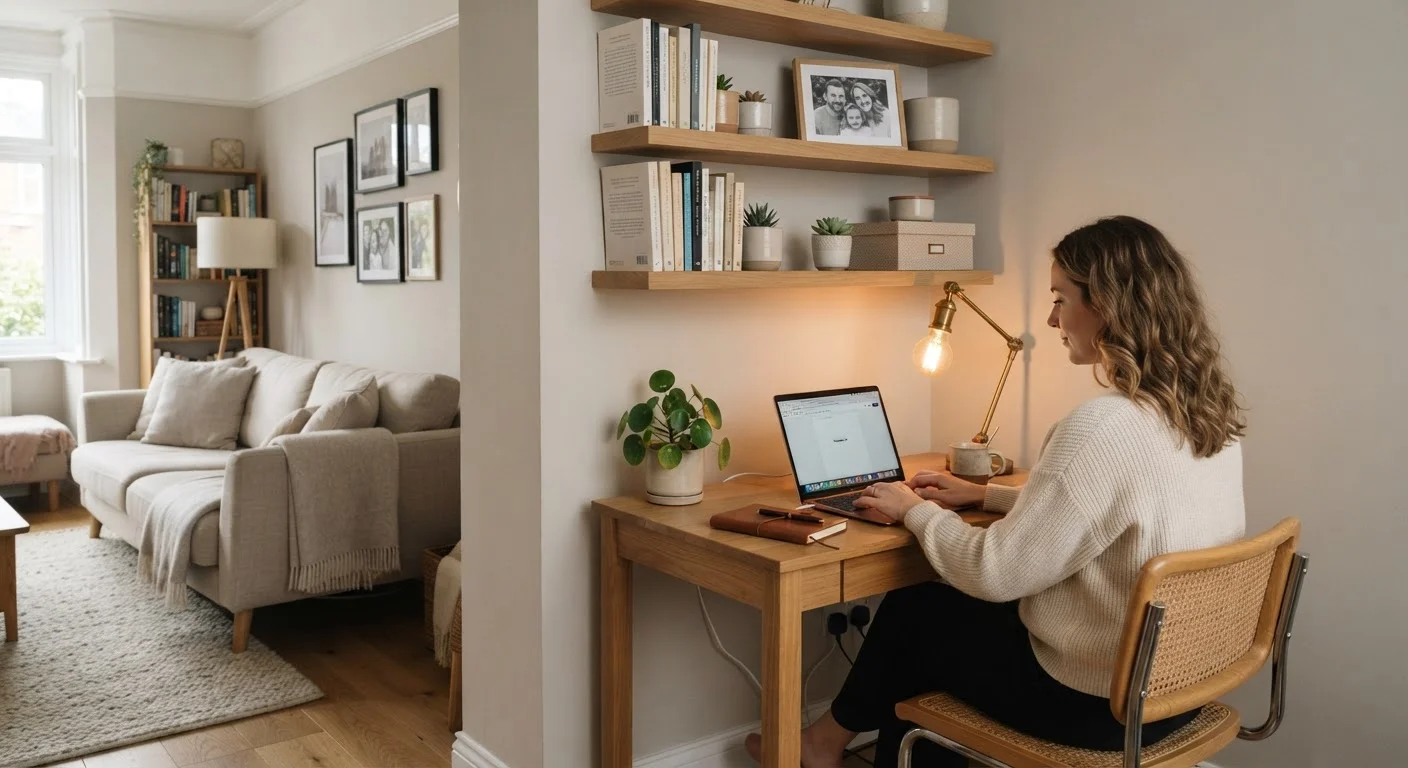
Why a Designated Spot Matters More Than the Size of It
Many remote workers assume that a productive home setup requires a spare bedroom. In practice, what matters more is consistency - having the same spot available each day, with your tools within reach, reduces the cognitive overhead of transitioning into work mode. Research in environmental psychology suggests that spatial cues play a meaningful role in shifting our mental state; a corner you associate with focused work gradually becomes easier to settle into.
The challenge in shared family homes isn't usually space itself - it's competition for that space. A living room corner that doubles as a work zone, or a bedroom desk that pulls double duty, can function well with the right setup. The goal is to reduce daily friction: less time arranging, less visual noise, and clearer signals to the rest of the household.
If your home has a genuinely open layout, the principles covered in our guide on defining zones in open-plan homes apply directly here - rugs, furniture placement, and lighting all help carve a purposeful area from a shared floor plan.
What you will need
What You'll Need Before You Start
Compact Desk or Secretary Desk
Provides a dedicated, flat work surface that can fold away when not in use.
Task Lamp
Delivers focused light to your work surface, reducing eye strain during tasks.
Noise-Cancelling Headphones
Reduces household noise and signals to others that you are in focus mode.
Storage Box or Desktop Organizer
Keeps work materials contained and out of sight when the day ends.
Room Divider or Bookcase
Creates a visual and partial physical barrier between the work zone and living areas.
Before working through the steps below, take stock of what you already have. Many families find they can build a workable setup using furniture they already own, supplemented by one or two targeted additions. Avoid over-investing before you've tested the location for a week or two - the right spot isn't always the most obvious one, and your needs may shift once you've worked there.
If your home feels generally cluttered, a room-by-room decluttering audit can help surface storage gaps and free up the floor space you need before committing to a layout.
Step-by-Step: Setting Up Your Workspace
Audit Your Home for Underused Corners and Alcoves
Walk through each room with fresh eyes and look for spaces that are functionally idle for most of the day: the end of a hallway, a deep closet with doors that can be removed, a wide landing, or a bedroom corner. Measure the available footprint - you typically need a minimum of about 24 inches of depth and 36 inches of width for a basic desk setup. Note how much natural light each candidate spot receives and how far it sits from high-traffic areas.
Choose a Surface That Fits the Space - Not the Other Way Around
Resist the urge to squeeze a full-sized desk into a small gap. A wall-mounted fold-down desk, a narrow console table, or a purpose-built secretary desk can provide a practical work surface while taking up far less floor space. If the spot is genuinely tiny, a large cutting board or tray placed on a side table can work temporarily while you arrange something more permanent. Match the surface size to what you actually need to have out while working, not to an idealized version of your workspace.
Create a Visual Boundary Around the Zone
Without walls, other household members - and your own attention - can drift into your work area. A bookcase positioned perpendicular to the wall, a curtain on a ceiling-mounted track, or even a large plant can create meaningful psychological separation. This visual cue matters both ways: it signals to family members that this is a work zone, and it helps you mentally arrive at work when you sit down. For more ideas on how furniture placement can define distinct areas, see our guide on zoning a room without walls.
Set Up Task Lighting Independently of the Room's Main Lighting
Overhead lighting designed for a living room or bedroom is rarely well-suited to focused desk work. A dedicated task lamp positioned to illuminate your work surface without casting glare on a screen makes a meaningful practical difference. If your work involves video calls, a small ring light or a lamp placed slightly to the side and in front of you will improve how you appear on camera. Poor lighting affects concentration more than most people realize - for a deeper look at this, our article on the hidden cost of under-lighting a room is worth reading.
Build a Contained Storage System for Work Materials
In a shared space, work clutter that spills into the living area creates daily friction. Keep all work-related items - cables, notebooks, files, stationery - within the boundaries of your zone using a desktop organizer, a small rolling cart, or a lidded box stored beneath the desk. At the end of each workday, clear the surface entirely if the area doubles as household space. A structured organisation system that suits your workflow will make this habit much easier to maintain consistently.
Set Household Expectations and Protect Focus Time
Physical setup alone won't create a productive workspace if family members don't understand when you need to focus. Have a direct conversation with the people you live with about core focus hours, how to signal that you're in a meeting, and what kinds of interruptions are genuinely urgent. For households with children, a simple visual signal - a specific colored card, a lamp that's on - can communicate availability without requiring ongoing explanation. These social boundaries are often the hardest part of a home workspace to establish, but they are just as important as any physical arrangement.
Ergonomics Matter Even in Temporary Setups
Working at a kitchen counter or hunched over a coffee table for extended periods can cause real physical discomfort over time. Prioritize a chair that supports your lower back and a surface at the right height - ideally elbow height when seated. Even a modest ergonomic improvement can reduce strain significantly during longer work sessions.
Making the Setup Work Long-Term
A workspace that functions well on day one can quietly deteriorate over weeks if habits aren't maintained. The two most common failure points are clutter creep - work materials slowly colonizing surrounding areas - and boundary drift, where work hours expand into family time or vice versa.
Scheduling a brief weekly reset - five to ten minutes to reorganize the zone, file papers, and check that equipment is in order - prevents gradual degradation. It also gives you a regular opportunity to notice what isn't working: maybe the lighting needs adjusting as seasons change, or a storage solution that seemed adequate is no longer keeping up.
Signal the End of Your Workday
In a shared space, it's easy for work to bleed into family time. A simple end-of-day ritual - closing a laptop lid, putting documents in a box, or switching off the task lamp - creates a mental boundary. This habit helps both you and your household recognize when the workday is over.
Furniture arrangement also plays a larger role than many families expect. If your current layout feels cramped or unproductive, it may be worth reconsidering the broader room setup - our piece on furniture arrangement myths that make rooms feel smaller offers evidence-based guidance on what actually works versus common assumptions.
The content provided on our blog site traverses numerous categories, offering readers valuable and practical information. Readers can use the editorial team’s research and data to gain more insights into their topics of interest. However, they are requested not to treat the articles as conclusive. The website team cannot be held responsible for differences in data or inaccuracies found across other platforms. Please also note that the site might also miss out on various schemes and offers available that the readers may find more beneficial than the ones we cover.