

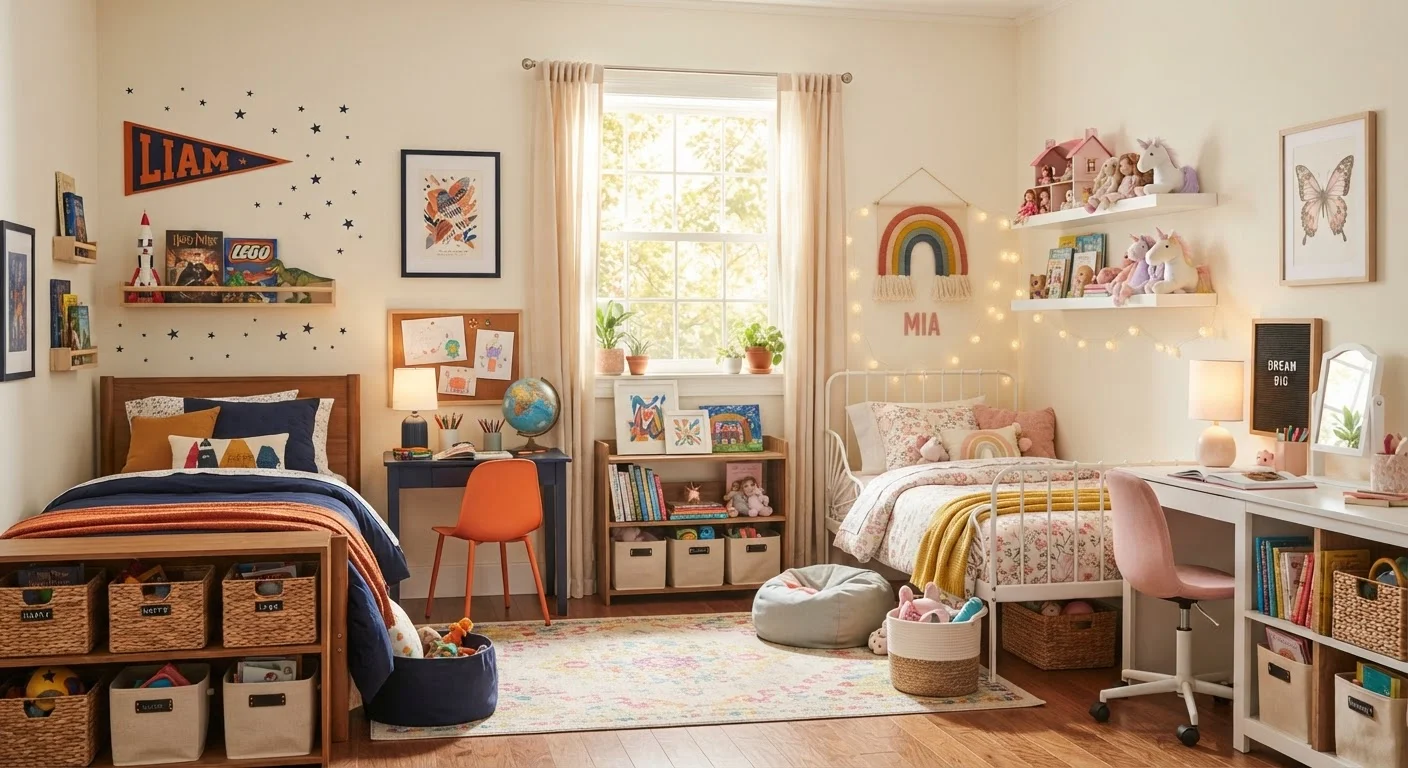
Why Shared Rooms Struggle - and How to Fix the Root Cause
Most shared kids' rooms don't fail because of space - they fail because of ownership. When two children feel like they're competing for the same territory, decoration becomes a source of friction rather than comfort. The fix isn't a bigger room; it's a clearer structure.
Before buying a single piece of furniture or picking a paint color, sit down with both children separately and ask two questions: What do you love about your room? and What bothers you most? Their answers will tell you where to focus. One child might care deeply about having a quiet corner; the other may want display space for collections. Knowing this upfront prevents you from designing around assumptions.
This planning stage is also the right moment to assess whether the room's layout, storage, and overall flow are working. Our room-by-room decluttering audit is a practical tool for spotting where clutter and storage gaps are creating daily friction before you redecorate around them.
Let Each Child Lead One Decision
Giving each child ownership of one significant choice - their bedding, their accent color, or their shelf arrangement - makes the overall design feel fair even when other decisions are made for practical reasons. Children who feel heard during the process are far less likely to resist the finished result.
Zoning: Give Each Child a Corner They Can Call Their Own
Physical zoning is the single most effective strategy in a shared room. Even in a small space, clearly defined areas signal to each child: this part is yours. That sense of ownership dramatically reduces the need to negotiate every decorating decision.
The techniques used in open-plan living translate directly here. As covered in our guide to zoning a room without walls, rugs, lighting, and furniture placement can carve distinct zones without any construction. A low bookshelf positioned between two beds doubles as a room divider and shared storage boundary. A pendant light or clip-on reading lamp above each bed anchors that child's territory visually.
For the color scheme, try a shared neutral base - warm white, soft gray, or a muted earthy tone - across walls and large furniture. Each child then chooses one accent color for their zone: bedding, a wall-hung panel, a small rug, or a lampshade. The room reads as cohesive from the doorway, while each child's area feels genuinely personal up close.
Avoid Designing Around One Child's Preferences
When one sibling has stronger opinions or is older, it's easy to default to their tastes throughout the room. This creates lasting resentment in the quieter child. Build in explicit checkpoints where the less vocal child's input is specifically sought and acted on - even in small ways.
Steps to Decorate the Room Together
Follow these steps in order to keep the process calm, fair, and efficient. Rushing past the early planning stages typically leads to expensive reversals later.
Map the room and assign personal zones
Measure the room and sketch a simple floor plan - even a rough pencil drawing works. Identify natural dividing lines: a window, a doorway, a ceiling beam. Assign each child a primary zone (sleep area, desk space) and mark any truly shared zones (closet, play area) in a neutral color on your sketch.
Choose a shared base palette and two accent colors
Select one neutral for all large surfaces: walls, main furniture, and ceiling if repainting. Then let each child choose one accent color for their personal zone. Limit choices to three or four options per child to keep decisions manageable. Test paint swatches on the actual wall in daylight before committing - colors shift significantly between a chip and a painted surface.
Plan storage before buying furniture
List every category of item each child owns: clothes, books, toys, hobby supplies, school materials. Assign each category to a specific storage solution before purchasing anything. Wall-mounted shelving, under-bed drawers, and dual-sided bookshelves are especially efficient. Confirm that every piece of furniture you plan to buy fits the floor plan from Step 1.
Establish personal display areas for each child
Designate a dedicated display space in each child's zone - a shelf, a pinboard, a section of wall - where they have full creative control. This is where they can put artwork, collections, photos, or whatever matters to them. These spaces should not require the other child's approval. Keep them visually contained so they don't visually overwhelm the shared areas.
Set shared rules for the neutral zones
Agree on a few simple ground rules for shared zones (the closet, a central play area, a shared desk) before the room is complete. Common agreements include: each child tidies their own belongings before bed, shared surfaces are cleared weekly, and neither child redecorates the other's personal zone without asking. Writing these down and posting them in the room removes ambiguity.
Do a trial run before making permanent changes
Live with the furniture arrangement and temporary decor (move-in bedding, adhesive panels, rugs) for two to four weeks before painting walls or buying additional items. What looks balanced on a floor plan sometimes feels cramped or poorly lit in practice. Adjust the layout based on how the children actually use the space during daily routines.
Storage, Furniture, and Long-Term Thinking
Shared rooms reward vertical thinking. Wall-mounted shelves, loft beds with desk or storage underneath, and over-door organizers all recover floor space without shrinking the room's feel. The common furniture arrangement myths that make rooms feel smaller are especially easy to fall into when fitting two children's worth of belongings into one space - resist pushing everything to the walls.
Prioritize furniture with room to grow. A bed sized for a teenager, bought when a child is seven, saves money and disruption over the years. Our guide to matching purchases to your family's stage of life offers a useful framework for evaluating longevity before spending on larger items.
Finally, build a lightweight review into your routine - perhaps every school year. Children's tastes shift quickly, and a room that felt perfect at age six may chafe at age nine. Keeping each child's accent elements easy to swap (removable wall decals, interchangeable cushion covers, clip-on lights) means updates stay manageable rather than becoming full redecorations.
The content provided on our blog site traverses numerous categories, offering readers valuable and practical information. Readers can use the editorial team’s research and data to gain more insights into their topics of interest. However, they are requested not to treat the articles as conclusive. The website team cannot be held responsible for differences in data or inaccuracies found across other platforms. Please also note that the site might also miss out on various schemes and offers available that the readers may find more beneficial than the ones we cover.